
Open House Thu, Sep 17th 04:00 PM - 07:00 PM - Price Reduction
Address
530 Spalding St, Hayward, CA
Price
$ 1,399,777
Property Attributes
- ID#41140345
- TypeSingle Family
- Listing Status Active
- CountyAlameda
- CityHayward
- NeighborhoodCanterbury
- Zip94544
- StyleContemporary
- Year Built2000
- Price$ 1,399,777
- Bedrooms5
- Full Bathrooms3
- Half Bathrooms0
- Sqr Footage2321
- Lot Size0.09 Acres
Data Source:
Bay East MLS, CCAR MLS, or bridgeMLS
Property Description
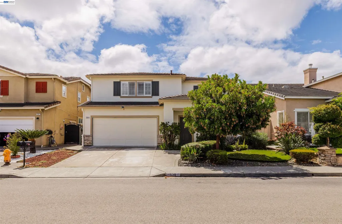
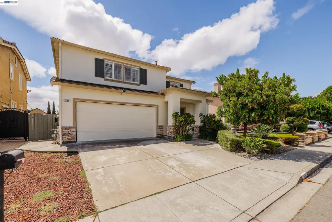
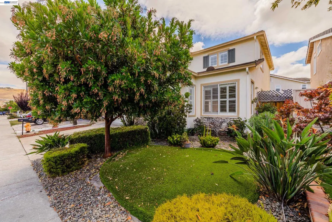
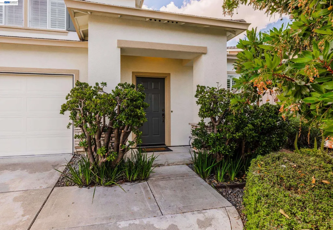
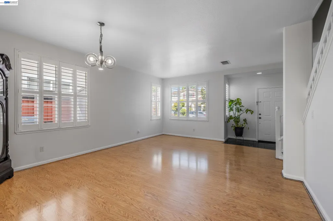
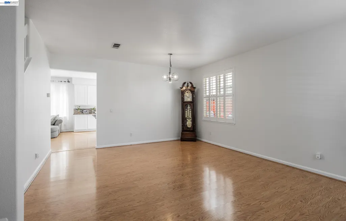
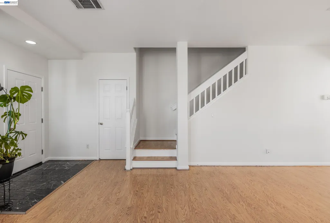
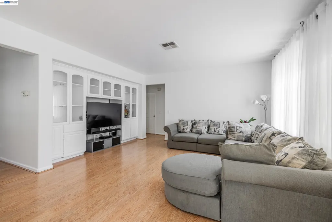
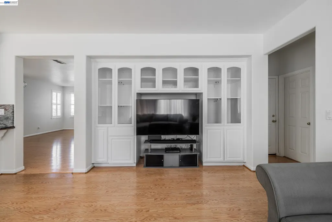
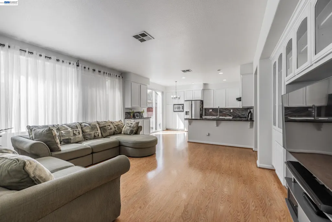
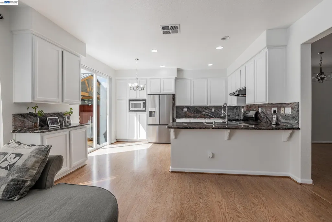
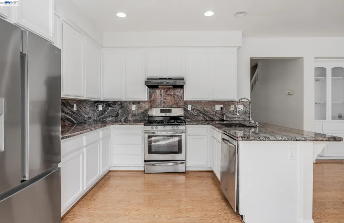
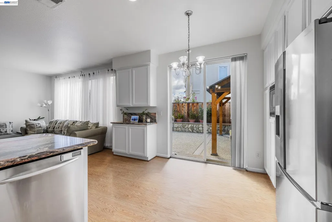
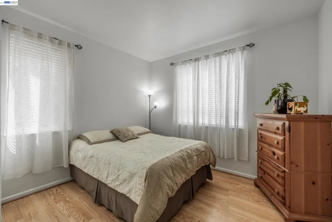
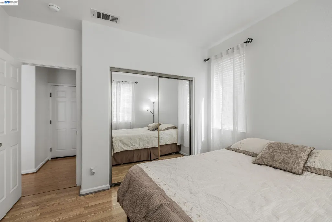
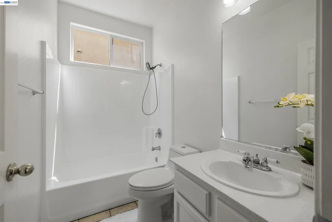
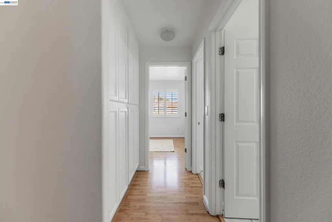
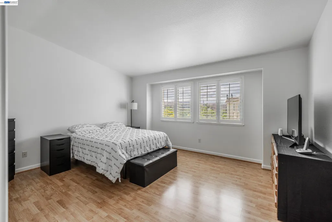
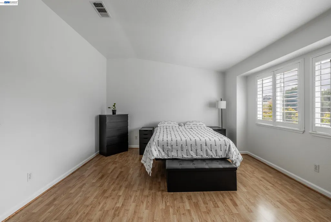
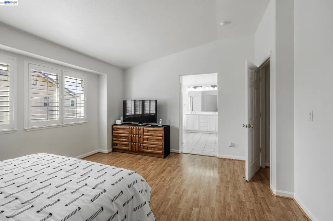
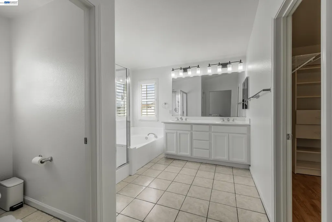
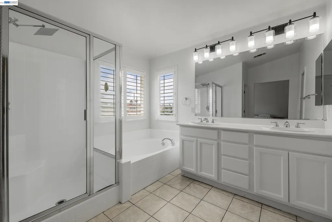
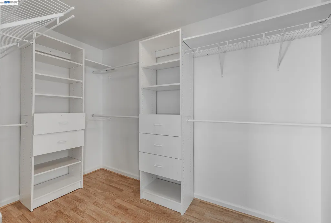
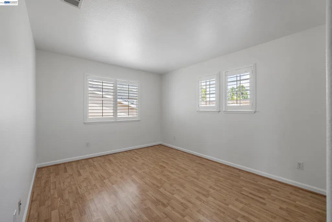
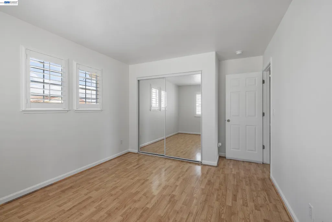
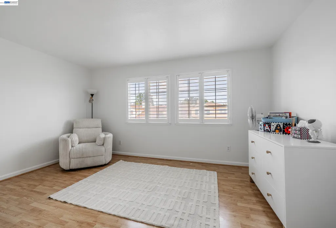
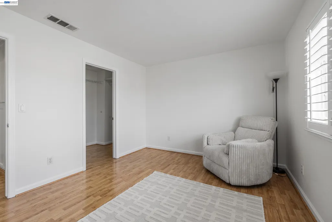
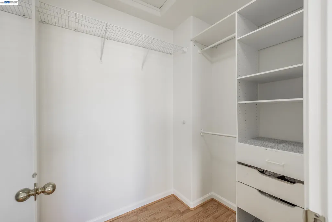
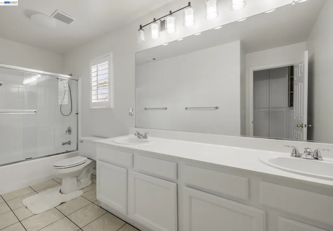
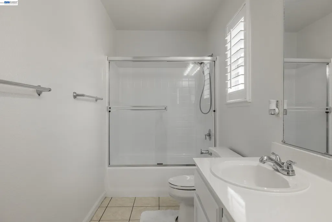
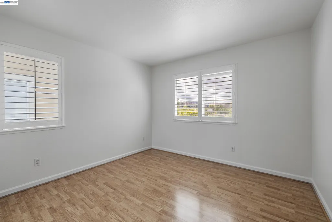
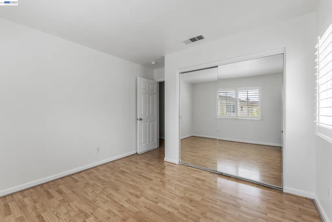
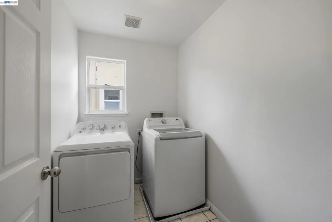
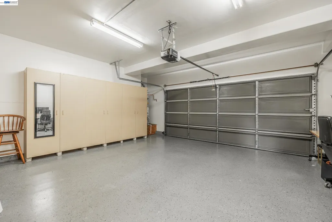
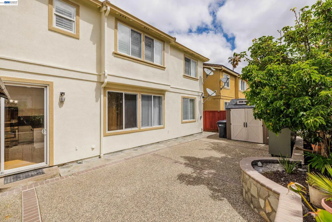
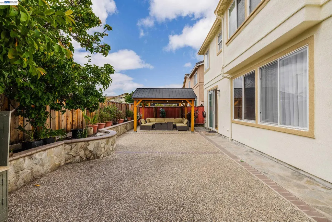
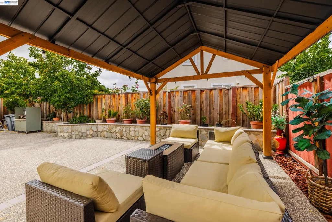
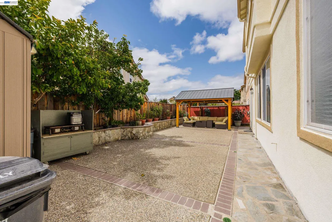
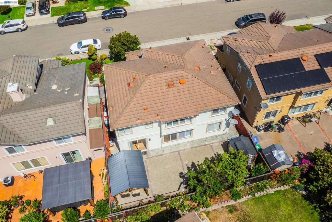
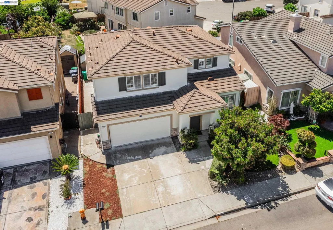
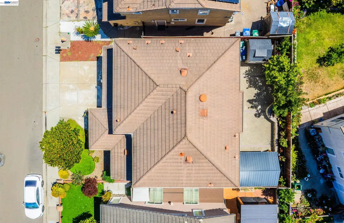
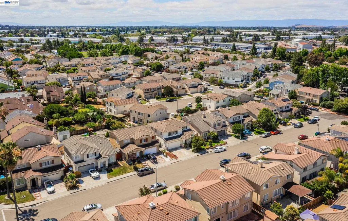
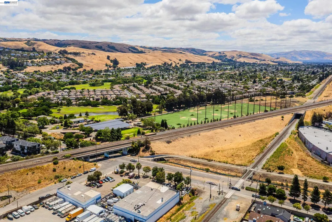
Price improvement! REDUCED 100K from original listed price! Welcome to this stunningly remodeled 5-bedroom, 3-bathroom home blending modern upgrades with a spacious, functional layout. Centrally located, this property offers unmatched convenience with close proximity to shopping, schools, and BART, ensuring an easy commute to any Silicon Valley company. Curb appeal abounds with a beautifully landscaped, nicely manicured front yard equipped with a full sprinkler system. Upon entering, you are greeted by an elegant formal living room and dining room, creating a beautiful first impression. The main level conveniently features a full bathroom and a bedroom, ideal for an in-law suite, guest accommodations, or a private home office. The heart of the home features a seamless open floor plan, highlighted by fireplace in family room, a fully updated chef’s kitchen boasting granite countertops, newly refinished white cabinetry, stainless steel appliances, a large pantry, and a charming breakfast nook. From the kitchen, sliding doors offer easy access to the backyard for effortless indoor-outdoor living. The adjoining family room centers around a cozy fireplace and a custom built-in display case designed to elegantly encase the television. High-end finishes continue throughout the home with custom-made shutters on all windows, newly painted interior and exterior walls, laminate wood flooring in all main living areas, clean tile flooring in the bathrooms and tile roof. Upstairs, the home features a highly desirable separate utility room for ultimate convenience. The luxurious primary suite features a massive walk-in closet private bathroom, with separate shower, oval tub and dual sinks, while a second spacious bedroom also boasts its own walk-in closet. The additional bedrooms are equipped with sleek mirrored closet doors. Every bathroom has been refreshed, featuring newly refinished bathtubs and surrounds. Attached is a spacious 2-car garage that has been fully repainted and equipped with built-in storage, offering a clean, organized space. This home is fully ready pre-plumb for AC, making a future system installation easy and seamless. The backyard is an entertainer's paradise, showcasing a low-maintenance yard complete with a magnificent gazebo for outdoor gatherings, mature fruit trees, and an included storage shed. Truly move-in ready and packed with upgrades, this home is a must-see and you will be wonderfully impressed!
| Price History | |
|---|---|
| 7/2/2026 | Listed $1,499,777 |
| 8/2/2026 | 2$1,474,777 |
| 8/25/2026 | 2$1,449,777 |
| 9/9/2026 | 3$1,399,777 |
General Features
| Living Area | 2321 |
|---|---|
| Sewer | Public Sewer |
| Heating | Other |
| Cooling | Ceiling Fan(s) |
| Utilities | Cable Available,Internet Available,Natural Gas Connected,Individual Gas Meter |
| Roof | Tile |
| Appliances | Dishwasher,Gas Range,Plumbed For Ice Maker,Microwave,Refrigerator |
| HOA Fee | 45 |
| Garage Spaces | 2 |
| Association Fee Includes | Other |
| Architectural Style | Contemporary |
| Pool Features | None |
| Construction Materials | Siding - Stucco |
| Year Built | 2000 |
| Electric | No Solar |
| Stories Count | 2 |
| Levels | Two Story |
| Property Subtype | Detached |
| Assoc Fee Paid Per | Monthly |
| County | Alameda |
| New Construction | false |
| Property Type | Residential |
| Association Amenities | Other |
| HOA | true |
| Subdivision Name | Canterbury |
| Garage Y/N | true |
| Total Rooms | 9 |
| Full Baths | 3 |
| Status | Active |
| Directions | From Industrial Parkway to Taylor Avenue to Spalding St. |
| City | Hayward |
| Association Name | CANTERBURY |
| MLS Area | Listing |
| Lot Size Square Feet | 4000 |
| Property Condition | Existing |
| Virtual Tour | https://vimeo.com/1205682060?fl=tl&fe=ec |
| Standard Status | Active |
Interior Features
| Interior Amenities | Formal Dining Room,Breakfast Bar,Breakfast Nook,Pantry,Updated Kitchen |
|---|---|
| Flooring | Laminate,Tile |
| Total Fireplaces | 1 |
| Fireplace Features | Family Room |
| Air Conditioning Y/N | true |
| Heating Y/N | true |
| Window Features | Window Coverings |
| Fireplace Y/N | true |
| Laundry Features | Dryer,Laundry Room,Washer,Upper Level |
| Total Bedrooms | 5 |
| Kitchen Features | Breakfast Bar,Breakfast Nook,Stone Counters,Dishwasher,Gas Range/Cooktop,Ice Maker Hookup,Microwave,Pantry,Refrigerator,Updated Kitchen |
| Total Baths | 3 |
Exterior Features
| Exterior Amenities | Back Yard,Front Yard,Garden/Play,Sprinklers Front,Storage,Landscape Back,Landscape Front,Low Maintenance |
|---|---|
| Fencing | Fenced,Full |
| Parking Features | Attached |
| Lot Features | Level,Back Yard,Front Yard,Landscaped,Private |
| Water Source | Public,Meter on Site |
| Lot Size Area | 4000 |
| Building Area Total | 2321 |
| Lot Size Acres | 0.09 |
| ADU Y/N | false |
Amenities
- Foreclosure
- Views
- Short Sale
- New Construction
- Adult 55+
- Lease To Own
- No HOA Fees
- Furnished
- Primary On Main
- Air Conditioning
- Seller Finance
- Green
- Fixer Upper
- Horse
- Golf
- Fireplace
- Deck
- Garage
- Basement
- Pool
Property vs Single Family Average in 94544
Price
Year Built
 Bay East ©2026. CCAR ©2026. bridgeMLS ©2026. Information Deemed Reliable But Not Guaranteed. This information is being provided by the Bay East MLS, or CCAR MLS, or bridgeMLS. The listings presented here may or may not be listed by the Broker/Agent operating this website. This information is intended for the personal use of consumers and may not be used for any purpose other than to identify prospective properties consumers may be interested in purchasing. Data last updated at September
 This information, including square footage, while not guaranteed, has been acquired from sources believed to be reliable. Listings on this page identified as belonging to another listing firm are based upon data obtained from the SFAR MLS, which data is copyrighted by the San Francisco Association of REALTORS©, but is not warranted.
