

Address
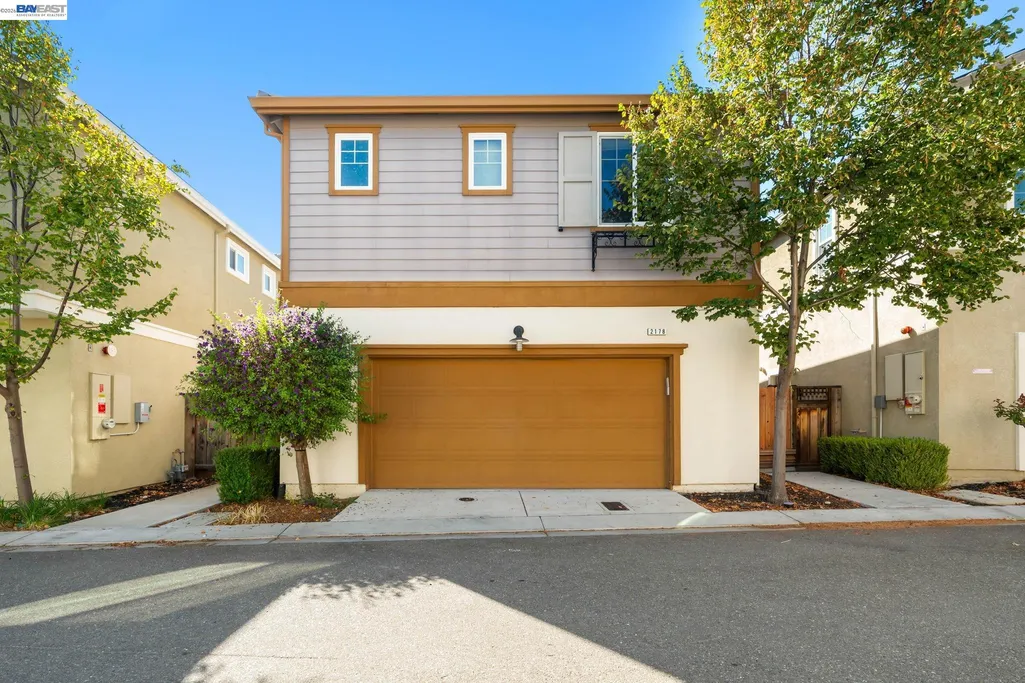
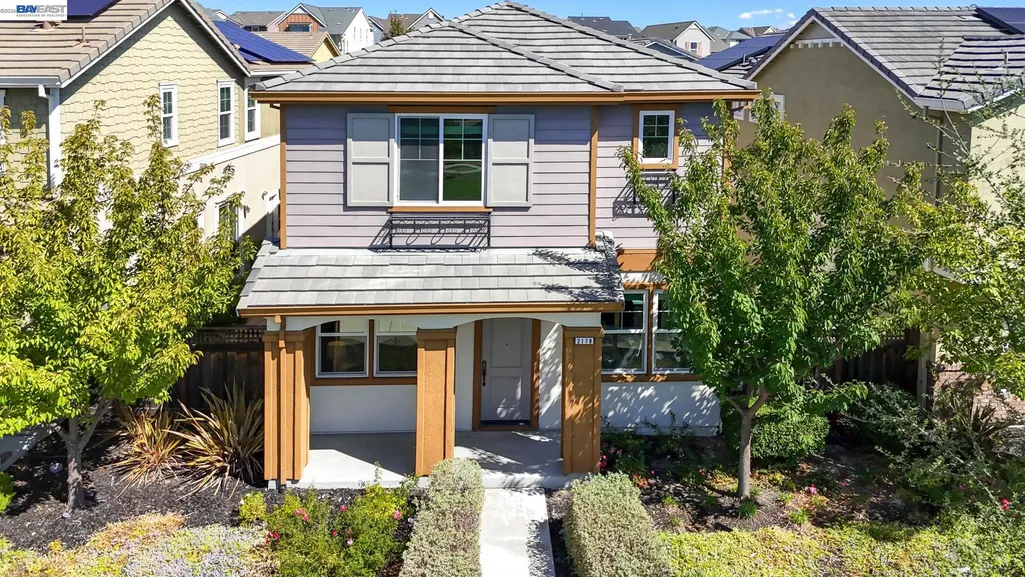
2178 Panorama Ct, Dublin, CA
Price
$ 1,485,000
Property Attributes
- ID#41146499
- TypeSingle Family
- Listing Status Active
- CountyAlameda
- CityDublin
- NeighborhoodDublin Ranch
- Zip94568
- StyleContemporary
- Year Built2017
- Price$ 1,485,000
- Bedrooms4
- Full Bathrooms3
- Half Bathrooms0
- Sqr Footage2174
- Lot Size0.07 Acres
Data Source:
Bay East MLS, CCAR MLS, or bridgeMLS
Property Description
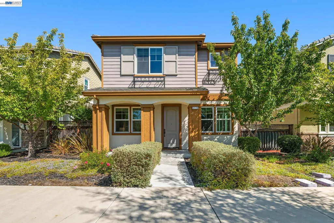
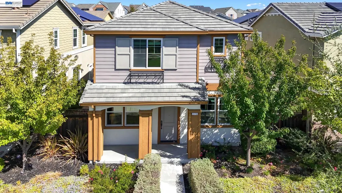
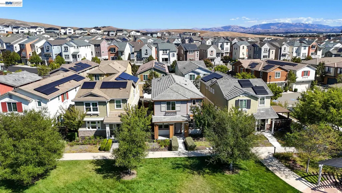
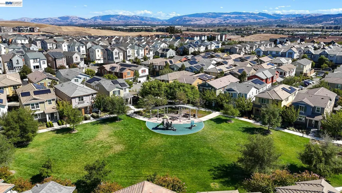
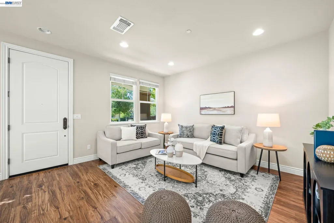
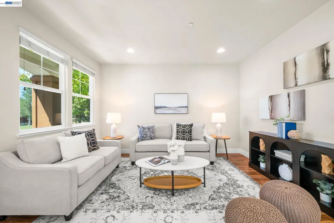
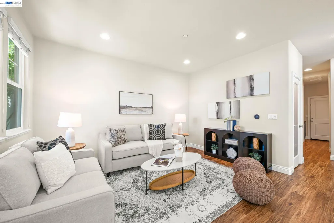
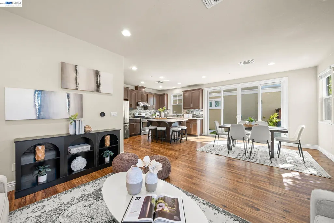
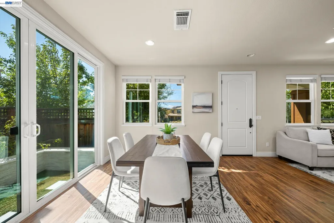
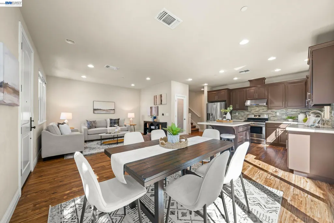
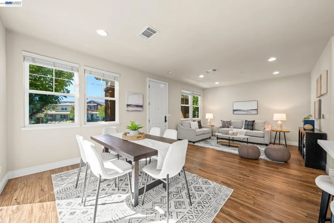
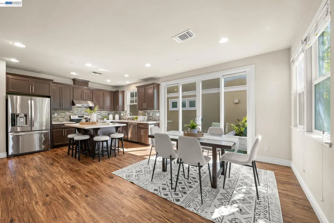
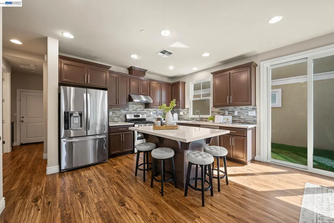
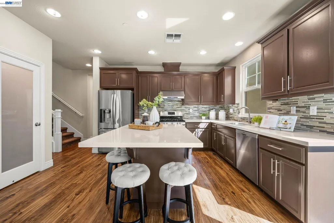
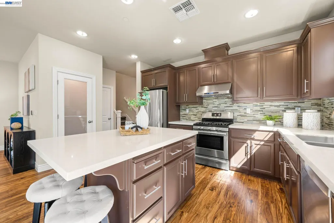
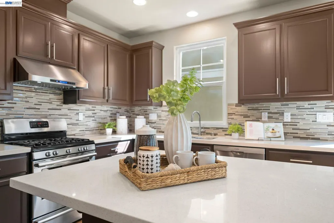
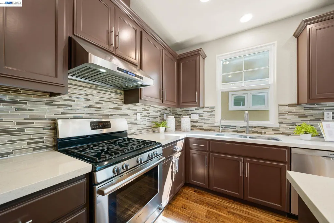
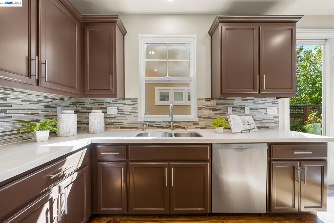
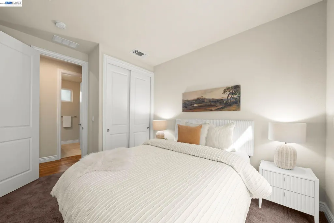
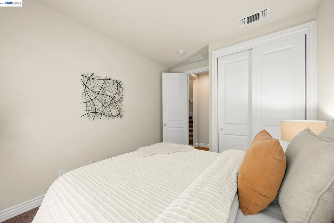
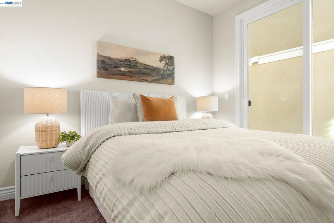
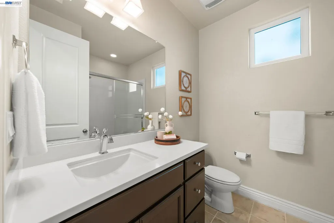
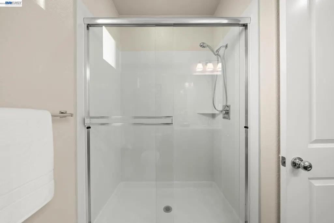
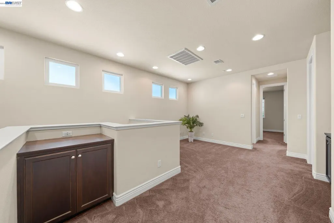
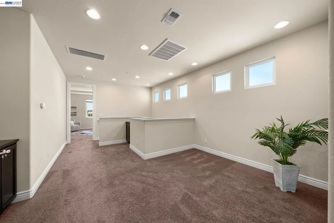
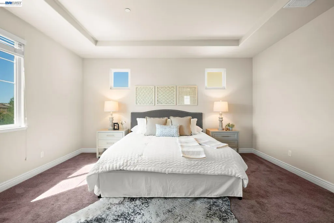
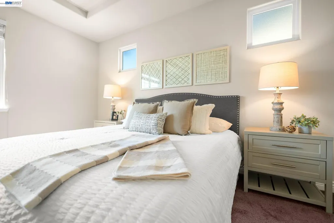
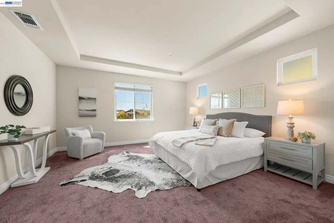
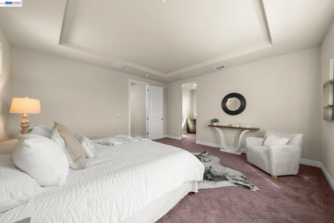
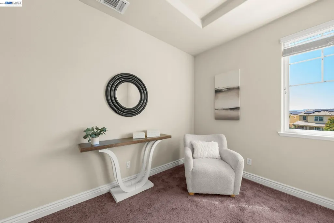
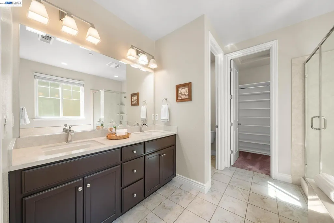
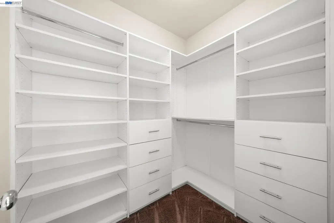
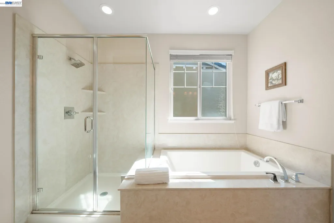
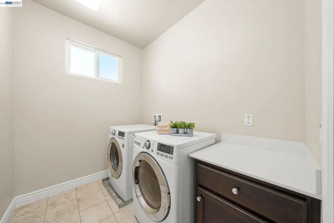
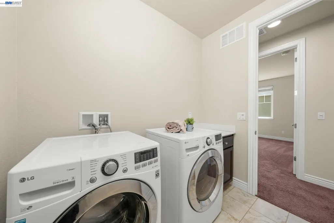
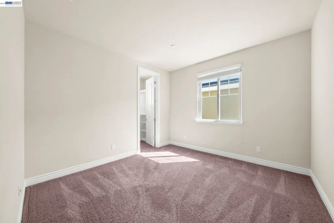
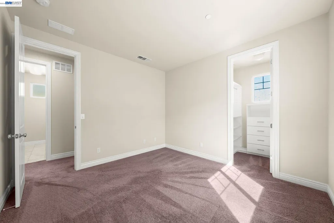
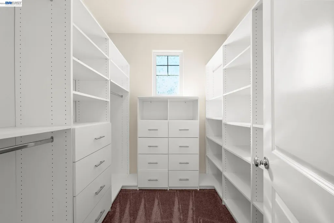
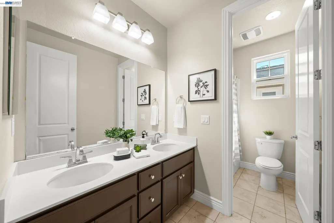
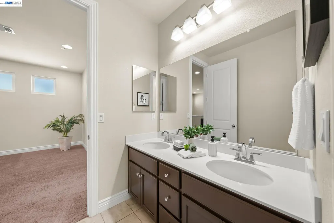
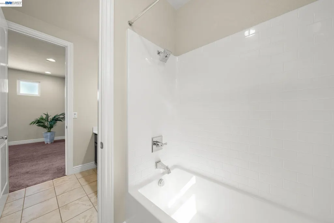
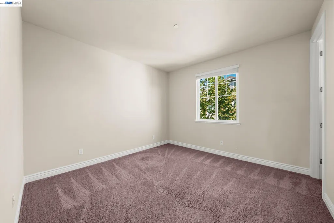
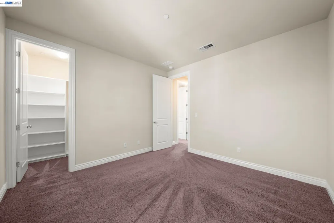
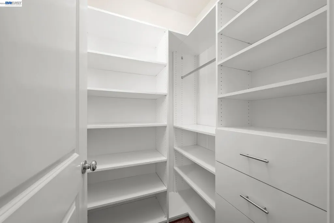
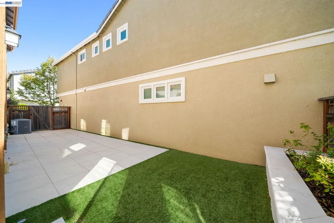
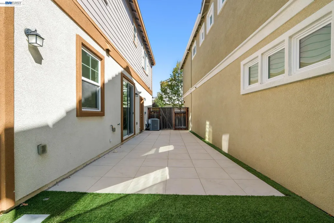
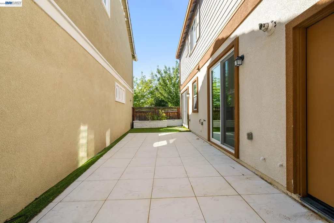
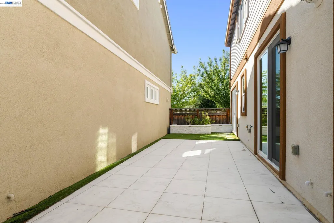
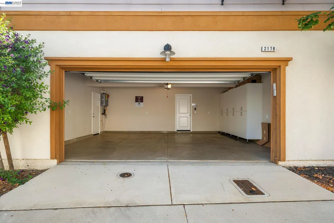
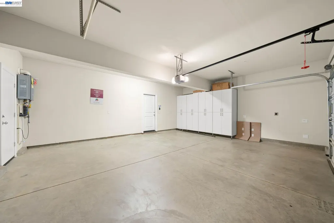
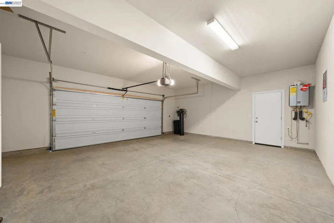
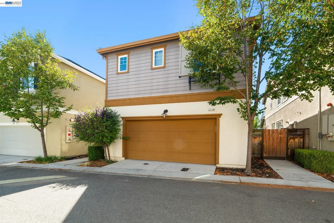
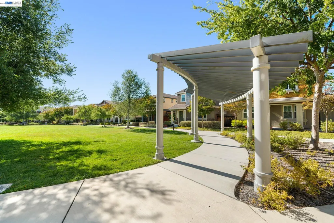
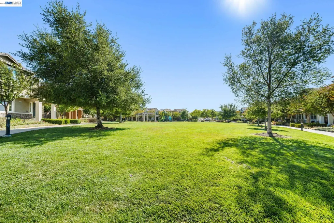
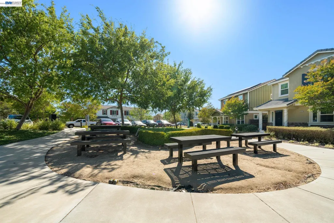
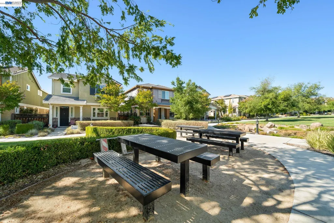
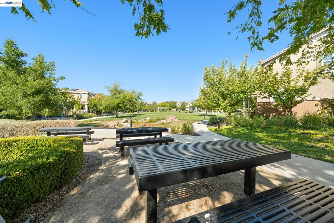
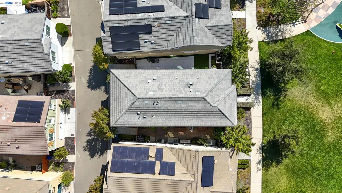
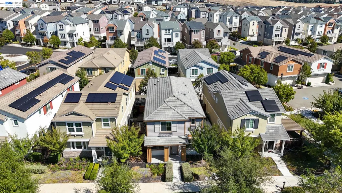
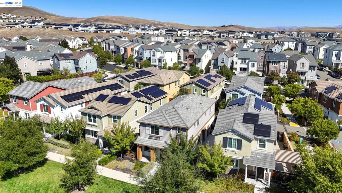
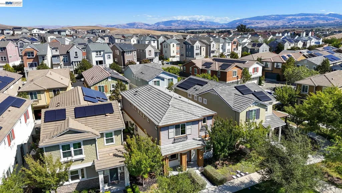
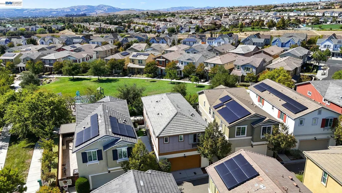
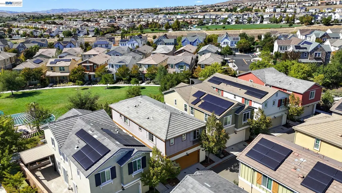
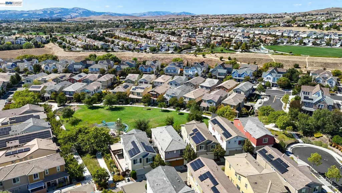
Prime East Dublin location in Joran Ranch, near Cottonwood Creek TK-8, Emerald High School, walking trails, community amenities, Target, Whole Foods Market, Safeway, San Francisco Premium Outlets, restaurants and I-580. This beautifully upgraded, northwest-facing home sits directly on Capri Park, with the playground, gazebo and expansive green space immediately outside the front door, creating the feel of an oversized front yard without the maintenance. The ideal floor plan includes a main-level bedroom and full bathroom for guests, multigenerational living or a private office. The open-concept kitchen and living area features abundant natural light, LVT flooring, quartz countertops, Bosch appliances, pantry and generous cabinetry. Double doors open to a private, low-maintenance side yard with turf, porcelain pavers and ambient lighting. Upstairs offers a flexible loft, office, laundry room with washer and dryer, two secondary bedrooms and a spacious primary suite with park and hill views, all bedrooms have closet organizers, bathrooms have dual vanities, soaking tub and walk-in shower. Additional features include closet organizers, garage cabinetry, water softener, tankless water heater and an oversized 2-car garage.
| Price History | |
|---|---|
| 8/28/2026 | Listed $1,485,000 |
General Features
| Living Area | 2174 |
|---|---|
| Sewer | Public Sewer |
| Heating | Forced Air |
| Cooling | Central Air |
| Roof | Composition Shingles |
| Appliances | Dishwasher,Gas Range,Refrigerator,Dryer,Washer,Water Softener,Tankless Water Heater |
| HOA Fee | 119 |
| Garage Spaces | 2 |
| Association Fee Includes | Common Area Maint |
| Architectural Style | Contemporary |
| Pool Features | In Ground |
| Construction Materials | Stucco |
| Year Built | 2017 |
| Electric | No Solar,220 Volts in Kitchen |
| Stories Count | 2 |
| Levels | Two Story |
| Property Subtype | Detached |
| Assoc Fee Paid Per | Monthly |
| County | Alameda |
| New Construction | false |
| Property Type | Residential |
| Association Amenities | Greenbelt,Playground,Picnic Area |
| HOA | true |
| Subdivision Name | Dublin Ranch |
| Garage Y/N | true |
| Total Rooms | 8 |
| Full Baths | 3 |
| Status | Active |
| Directions | Fallon Rd to Central Parkway to Panorama Drive to Panorama Ct.. |
| City | Dublin |
| Association Name | NOT LISTED |
| High School District | Dublin (925) 828-2551 |
| MLS Area | Listing |
| Lot Size Square Feet | 3154 |
| Property Condition | Existing |
| Virtual Tour | https://listings.dremarvisuals.com/videos/01a0750f-b543-701b-9c48-dc80b133731e?v=52 |
| Builder Name | Brookfield Homes |
| Standard Status | Active |
| Elementary School District | Dublin (925) 828-2551 |
Interior Features
| Interior Amenities | Dining Area,Breakfast Bar,Pantry,Updated Kitchen |
|---|---|
| Flooring | Tile,Vinyl,Carpet |
| Fireplace Features | None |
| Air Conditioning Y/N | true |
| Heating Y/N | true |
| Window Features | Window Coverings |
| Fireplace Y/N | false |
| Laundry Features | Dryer,Laundry Room,Washer,Cabinets |
| Total Bedrooms | 4 |
| Kitchen Features | 220 Volt Outlet,Breakfast Bar,Stone Counters,Dishwasher,Disposal,Gas Range/Cooktop,Kitchen Island,Pantry,Refrigerator,Updated Kitchen |
| Total Baths | 3 |
Exterior Features
| Exterior Amenities | Back Yard,Side Yard |
|---|---|
| Fencing | Fenced |
| Parking Features | Attached,Int Access From Garage,Garage Door Opener |
| Lot Features | Rectangular Lot,Zero Lot Line |
| Water Source | Public |
| Lot Size Area | 3154 |
| Building Area Total | 2174 |
| Lot Size Acres | 0.07 |
| ADU Y/N | false |
Amenities
- Foreclosure
- Views
- Short Sale
- New Construction
- Adult 55+
- Lease To Own
- No HOA Fees
- Furnished
- Primary On Main
- Air Conditioning
- Seller Finance
- Green
- Fixer Upper
- Horse
- Golf
- Fireplace
- Deck
- Garage
- Basement
- Pool
Property vs Single Family Average in 94568
Price
Year Built
 Bay East ©2026. CCAR ©2026. bridgeMLS ©2026. Information Deemed Reliable But Not Guaranteed. This information is being provided by the Bay East MLS, or CCAR MLS, or bridgeMLS. The listings presented here may or may not be listed by the Broker/Agent operating this website. This information is intended for the personal use of consumers and may not be used for any purpose other than to identify prospective properties consumers may be interested in purchasing. Data last updated at September
 This information, including square footage, while not guaranteed, has been acquired from sources believed to be reliable. Listings on this page identified as belonging to another listing firm are based upon data obtained from the SFAR MLS, which data is copyrighted by the San Francisco Association of REALTORS©, but is not warranted.
