
Address
4137 Amargosa Dr, Antioch, CA
Price
$ 675,000
Property Attributes
- ID#41147050
- TypeSingle Family
- Listing Status Active
- CountyContra Costa
- CityAntioch
- NeighborhoodAntioch
- Zip94531
- StyleContemporary
- Year Built1994
- Price$ 675,000
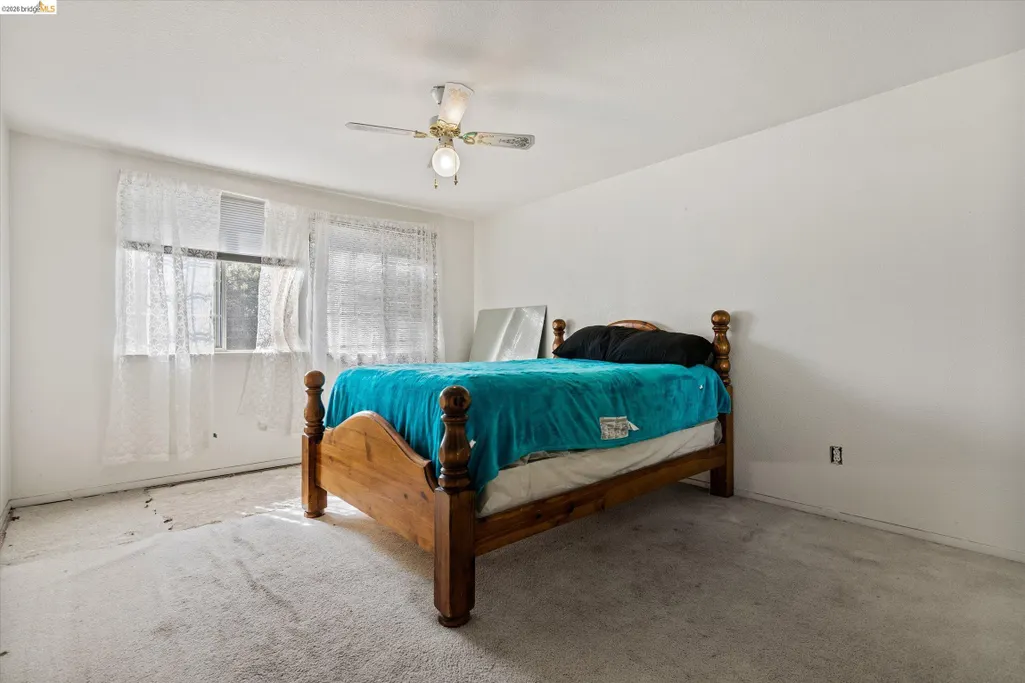
- Bedrooms4
- Full Bathrooms3
- Half Bathrooms0
- Sqr Footage2448
- Lot Size0.18 Acres
Data Source:
Bay East MLS, CCAR MLS, or bridgeMLS
Property Description
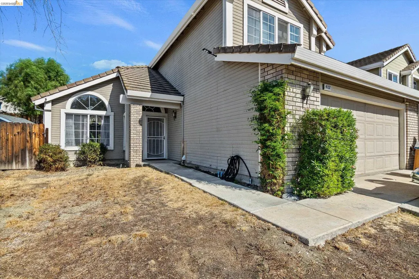
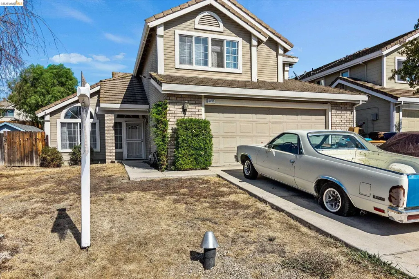
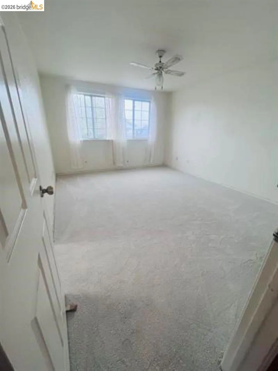
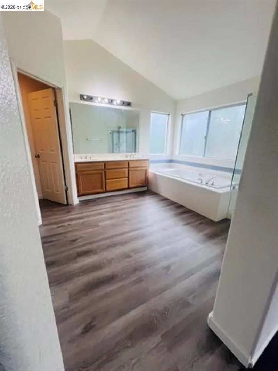
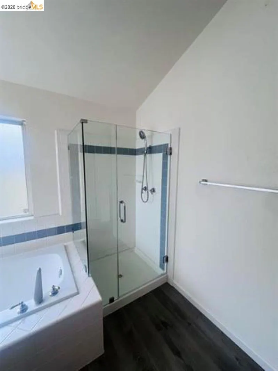
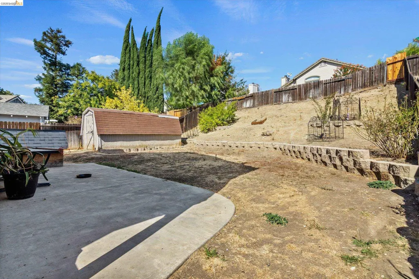
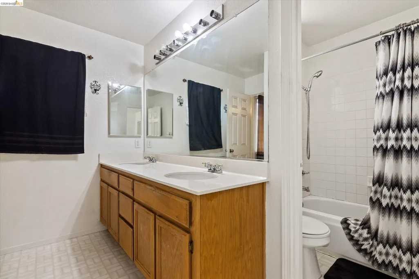
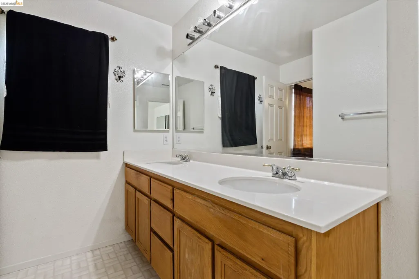
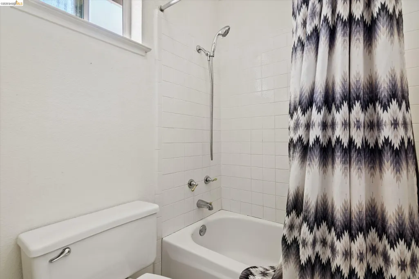
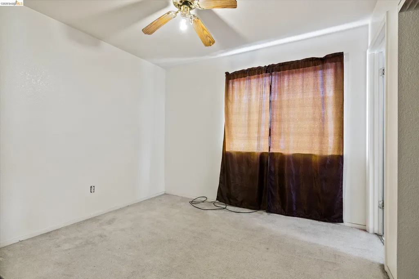
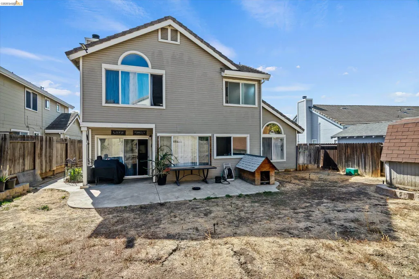
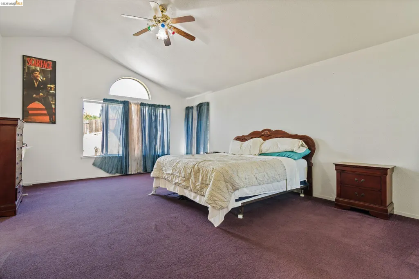
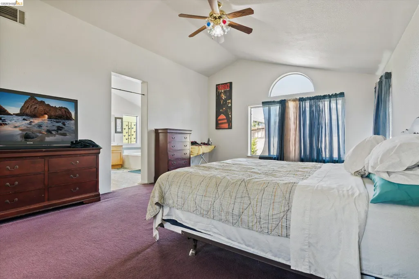
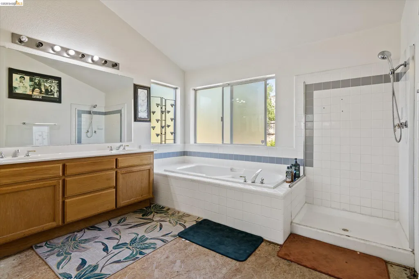
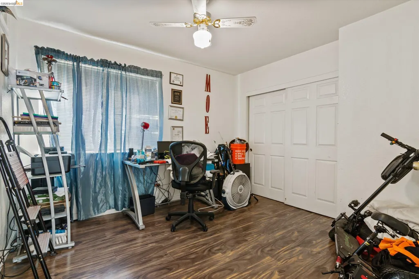
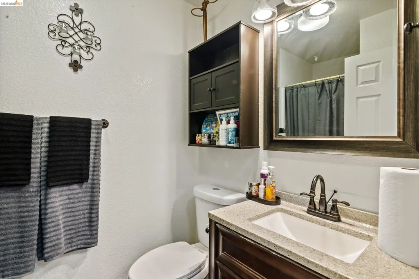
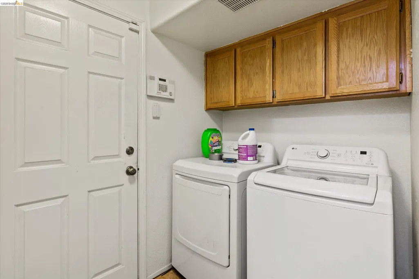
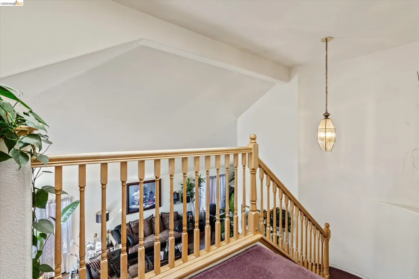
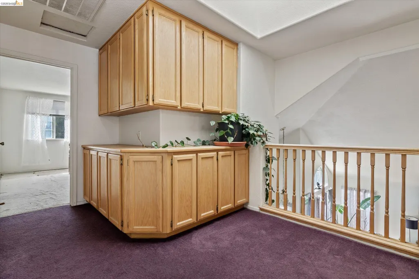
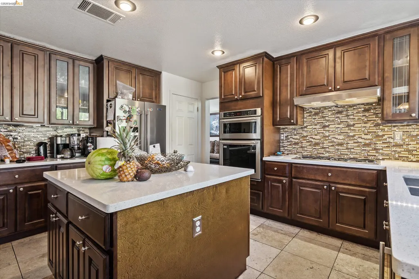
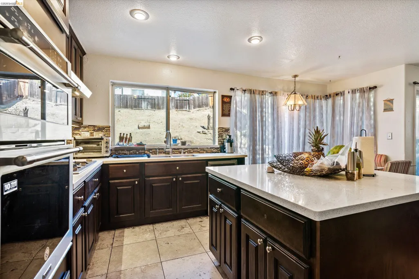
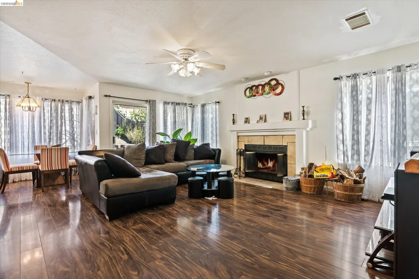
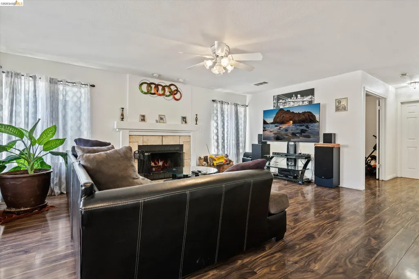
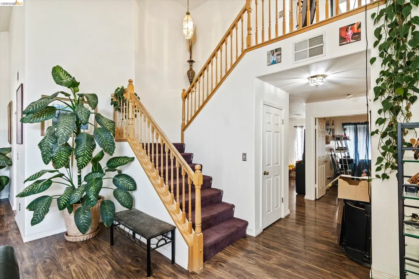
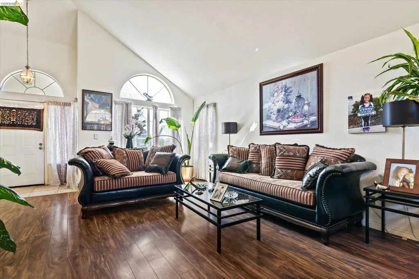
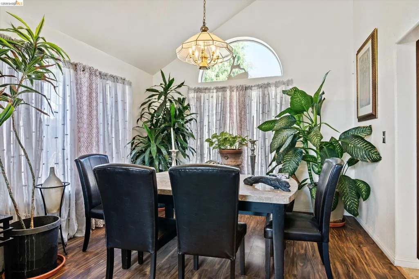
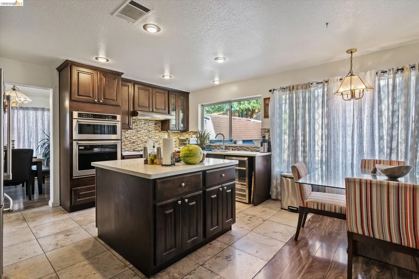
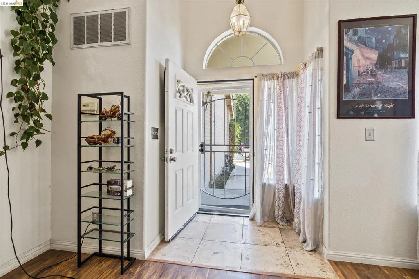
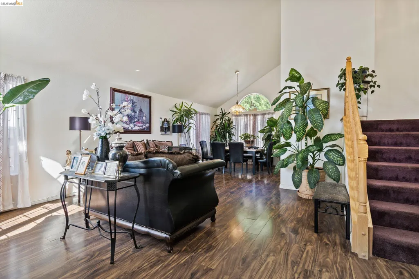
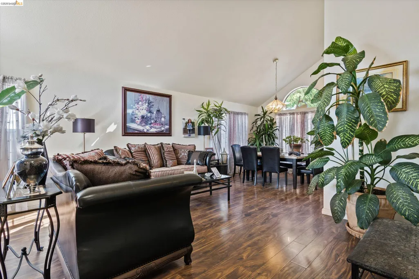
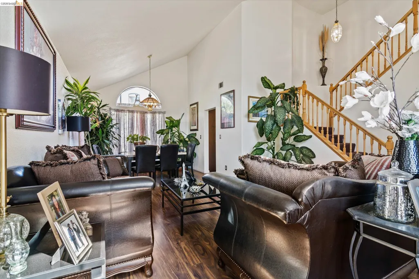
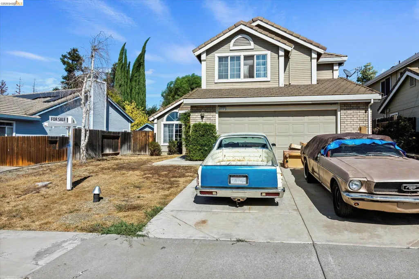
Spacious two-story home offering approximately 2,448 square feet of living space on a generously sized lot. Built in 1994, this residence features a thoughtful, functional floor plan with soaring high ceilings and beautiful hardwood floors throughout the main living areas. The kitchen showcases elegant travertine tile and quartz countertops, and the adjacent laundry room also includes travertine finishes. A large skylight brightens the stairway, creating an inviting sense of space and light. The primary suite includes a walk-in closet, and updated primary bathroom flooring and a new shower enclosure add a fresh, modern touch. Located in a prime location near schools, parks, shopping, and with easy freeway access, this home is ideal for today’s commuters.
| Price History | |
|---|---|
| 9/3/2026 | Listed $675,000 |
General Features
| Living Area | 2448 |
|---|---|
| Sewer | Public Sewer |
| Heating | Forced Air |
| Cooling | Central Air |
| Roof | Tile |
| Appliances | Dishwasher,Gas Range,Plumbed For Ice Maker,Microwave,Oven,Gas Water Heater |
| Garage Spaces | 2 |
| Architectural Style | Contemporary |
| Pool Features | Possible Pool Site,None |
| Construction Materials | Brick,Stucco |
| Year Built | 1994 |
| Electric | No Solar |
| Stories Count | 2 |
| Levels | Two Story |
| Property Subtype | Detached |
| County | Contra Costa |
| New Construction | false |
| Property Type | Residential |
| HOA | false |
| Subdivision Name | Antioch |
| Garage Y/N | true |
| Total Rooms | 9 |
| Full Baths | 3 |
| Status | Active |
| Directions | Meadow Lake St to Amargosa Dr. |
| City | Antioch |
| High School District | Antioch (925) 779-7500 |
| MLS Area | Listing |
| Lot Size Square Feet | 7776 |
| Property Condition | Existing |
| Standard Status | Active |
| Elementary School District | Antioch (925) 779-7500 |
Interior Features
| Interior Amenities | Family Room,Formal Dining Room,Breakfast Nook,Pantry |
|---|---|
| Flooring | Hardwood,Tile,Carpet |
| Total Fireplaces | 1 |
| Fireplace Features | Family Room,Wood Burning |
| Air Conditioning Y/N | true |
| Heating Y/N | true |
| Window Features | Double Pane Windows,Window Coverings |
| Fireplace Y/N | true |
| Laundry Features | 220 Volt Outlet,Hookups Only |
| Total Bedrooms | 4 |
| Kitchen Features | Breakfast Nook,Tile Counters,Dishwasher,Disposal,Gas Range/Cooktop,Ice Maker Hookup,Kitchen Island,Microwave,Oven Built-in,Pantry |
| Total Baths | 3 |
Exterior Features
| Exterior Amenities | Back Yard,Front Yard,Sprinklers Automatic,Sprinklers Front |
|---|---|
| Fencing | Fenced |
| Parking Features | Attached,Garage Door Opener |
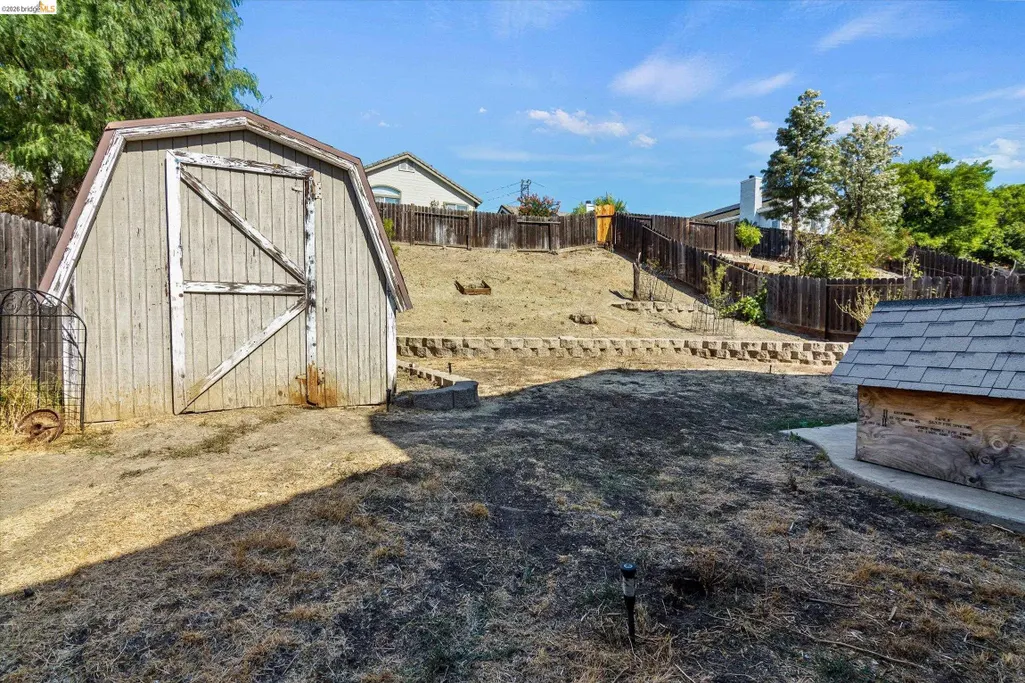
| Lot Features | Level,Rectangular Lot,Sloped Up |
| Water Source | Public |
| Lot Size Area | 7840.8 |
| Building Area Total | 2448 |
| Lot Size Acres | 0.18 |
Amenities
- Foreclosure
- Views
- Short Sale
- New Construction
- Adult 55+
- Lease To Own
- No HOA Fees
- Furnished
- Primary On Main
- Air Conditioning
- Seller Finance
- Green
- Fixer Upper
- Horse
- Golf
- Fireplace
- Deck
- Garage
- Basement
- Pool
Property vs Single Family Average in 94531
Price
Year Built
 Bay East ©2026. CCAR ©2026. bridgeMLS ©2026. Information Deemed Reliable But Not Guaranteed. This information is being provided by the Bay East MLS, or CCAR MLS, or bridgeMLS. The listings presented here may or may not be listed by the Broker/Agent operating this website. This information is intended for the personal use of consumers and may not be used for any purpose other than to identify prospective properties consumers may be interested in purchasing. Data last updated at September
 This information, including square footage, while not guaranteed, has been acquired from sources believed to be reliable. Listings on this page identified as belonging to another listing firm are based upon data obtained from the SFAR MLS, which data is copyrighted by the San Francisco Association of REALTORS©, but is not warranted.
